
Home / The cabin
The cabin
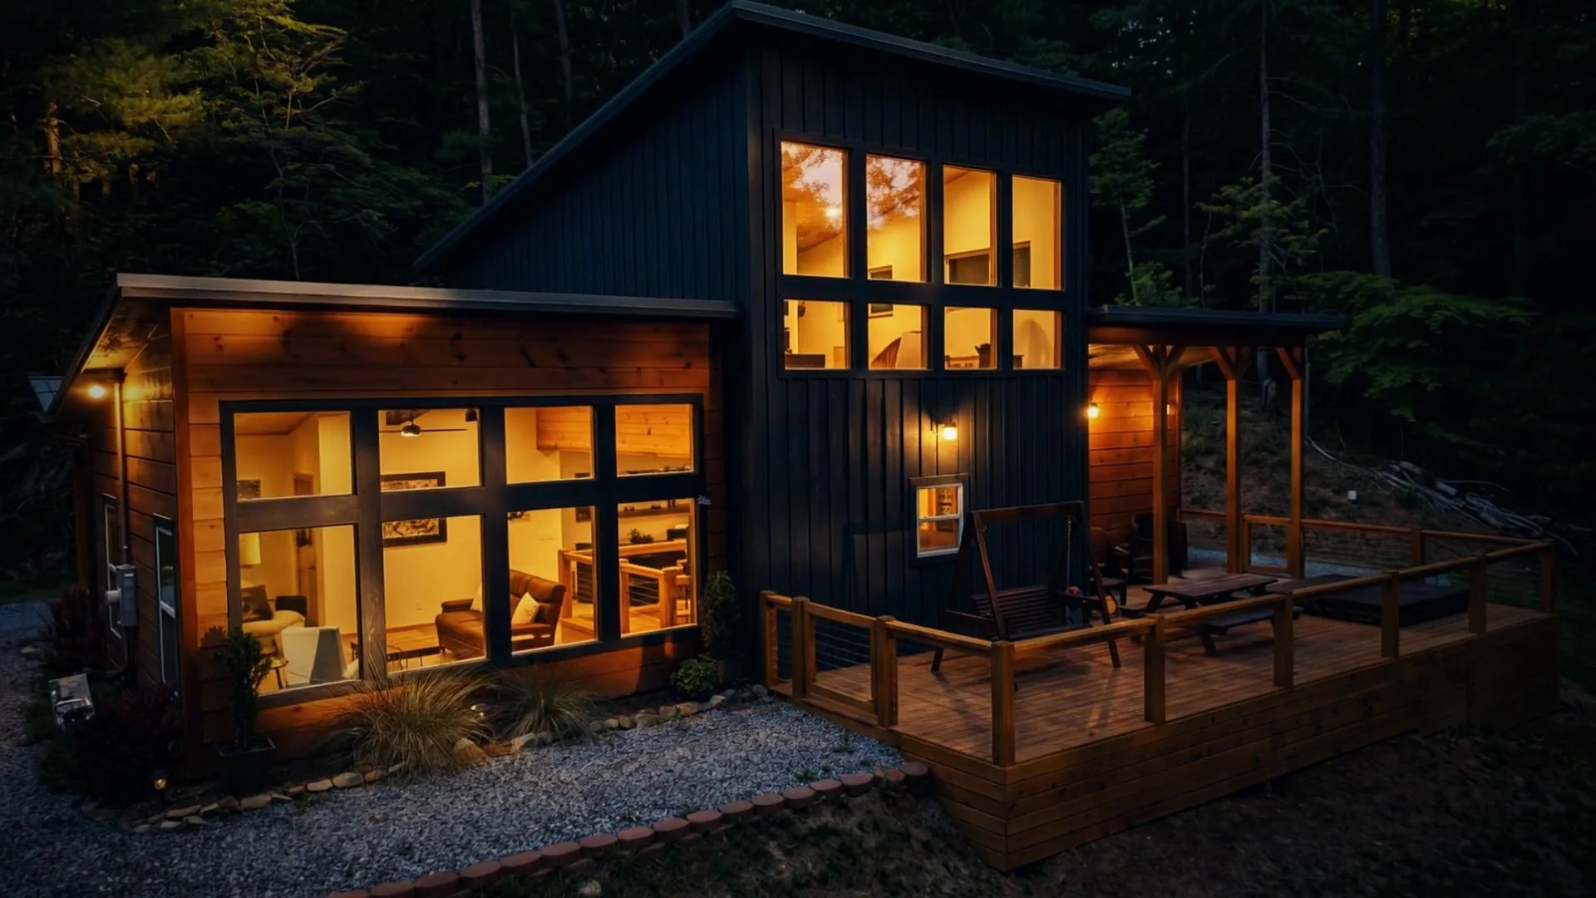
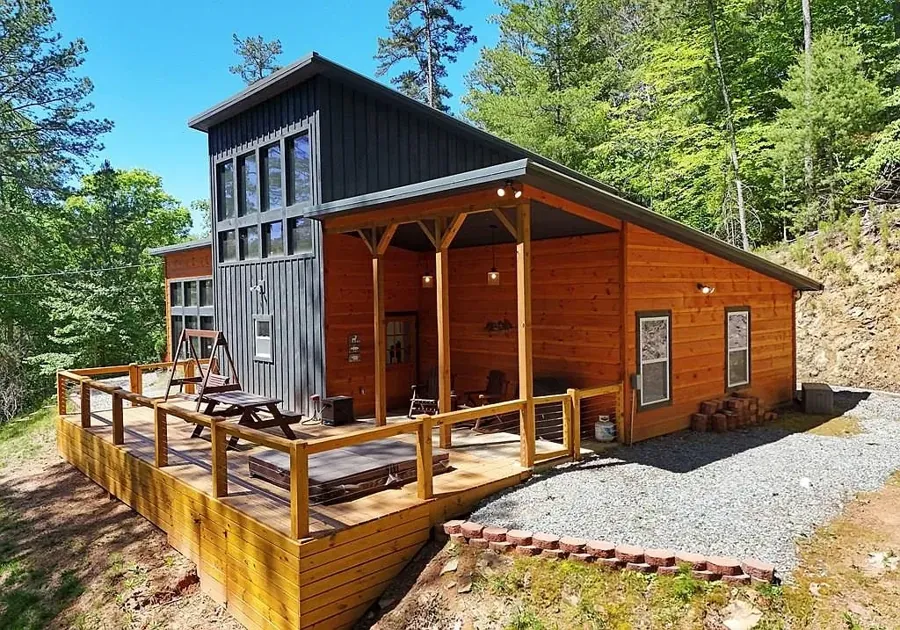
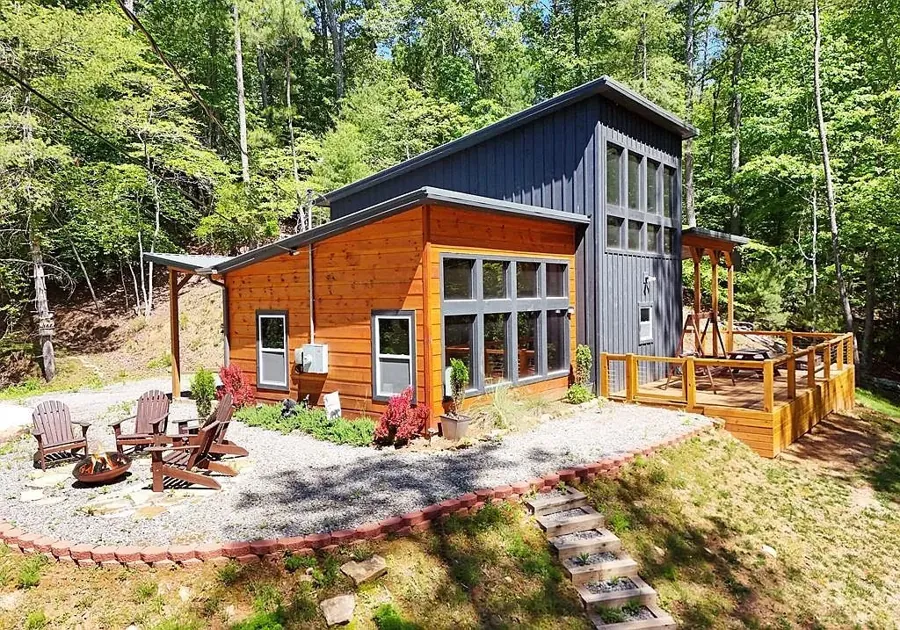
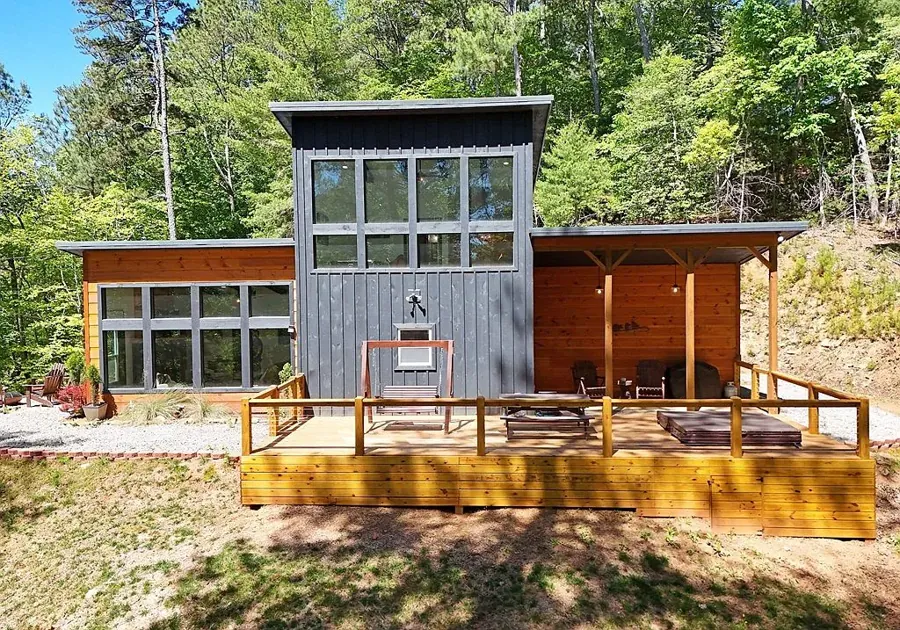
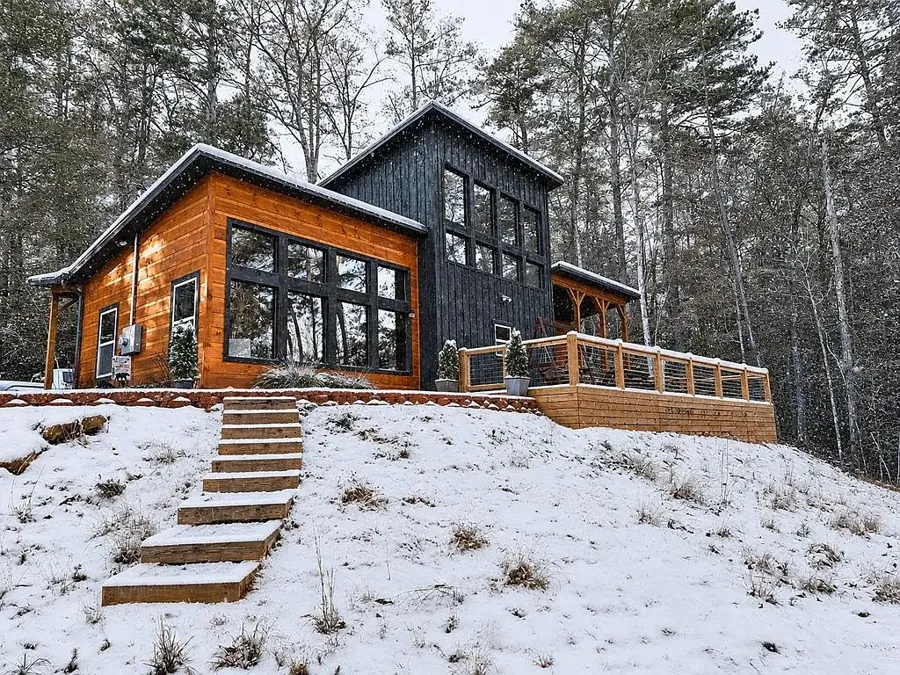
Cedar siding below, charcoal board and batten above, and a tall wall of glass facing the woods. It sleeps six, with a king, two queens and a couch, and every room below is from the real house.
- 6sleeps
- 3bedrooms
- 3full baths
- 2024built
- ~1,900sq ft
- 1.04acres
Main floor
Great room
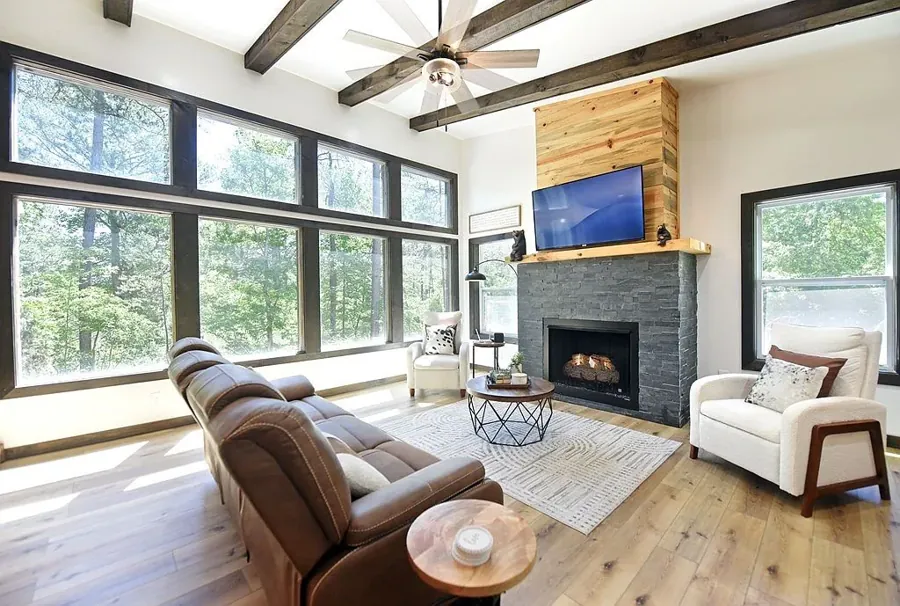
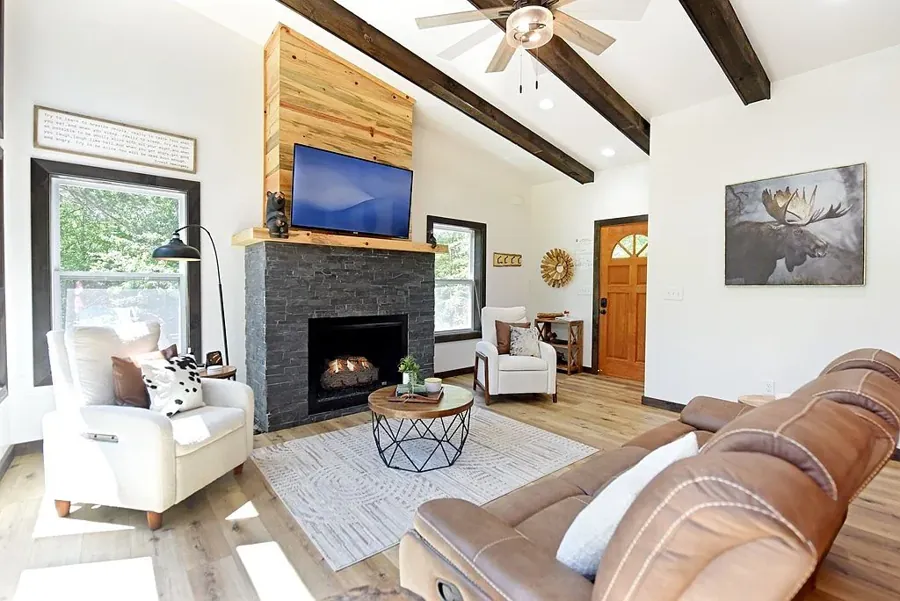
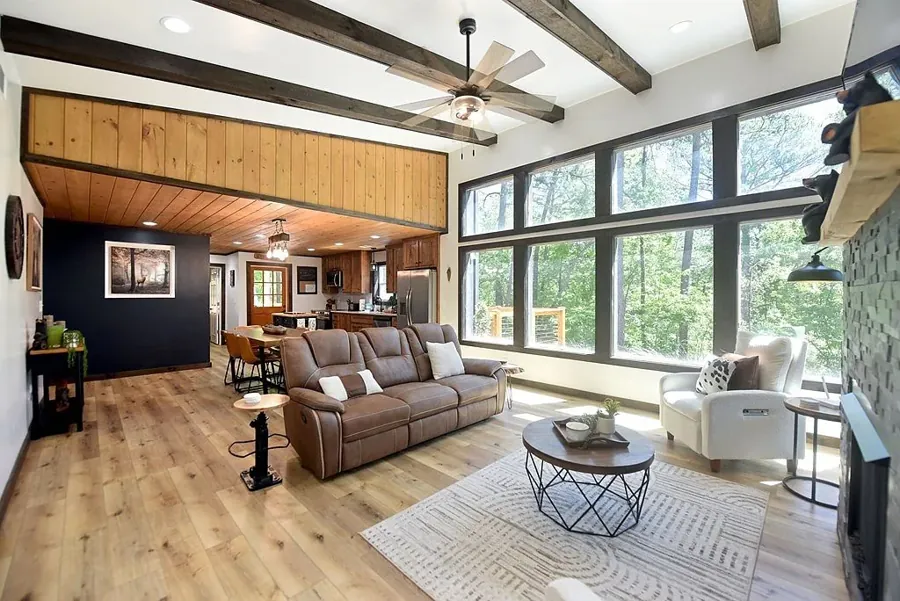
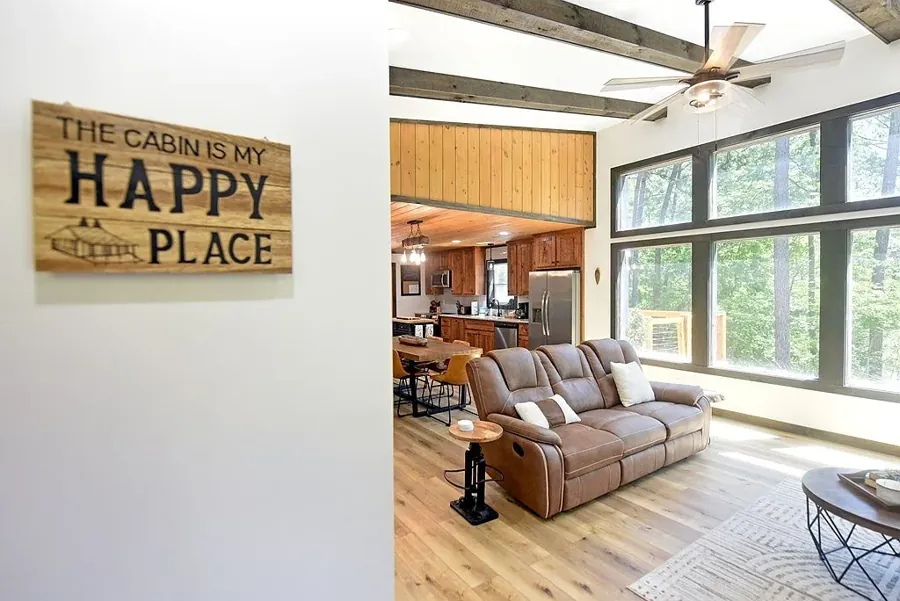
A stone fireplace with a wood-clad chimney, exposed beams, and windows on two walls. The kitchen and dining table open off the same room, so whoever is cooking is still in the conversation.
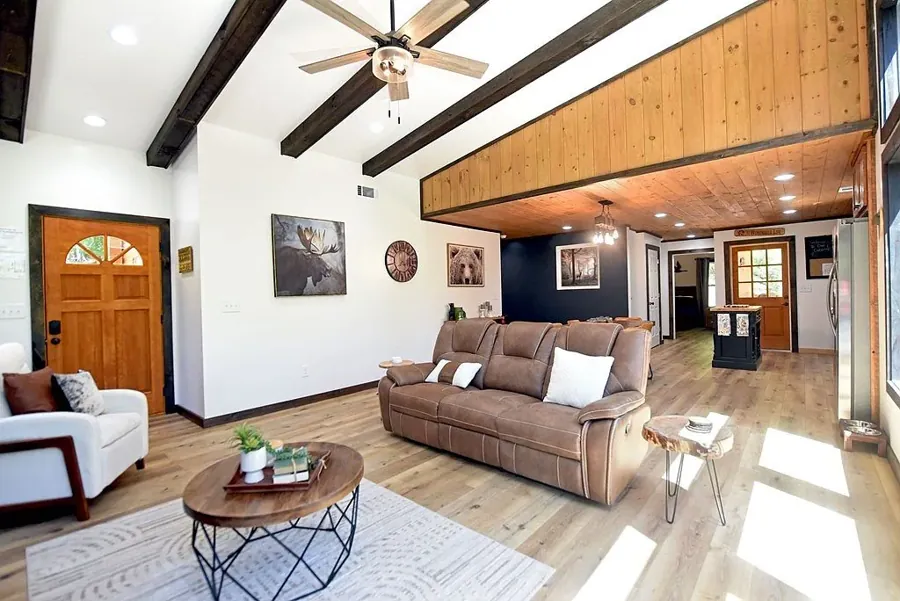
Main floor
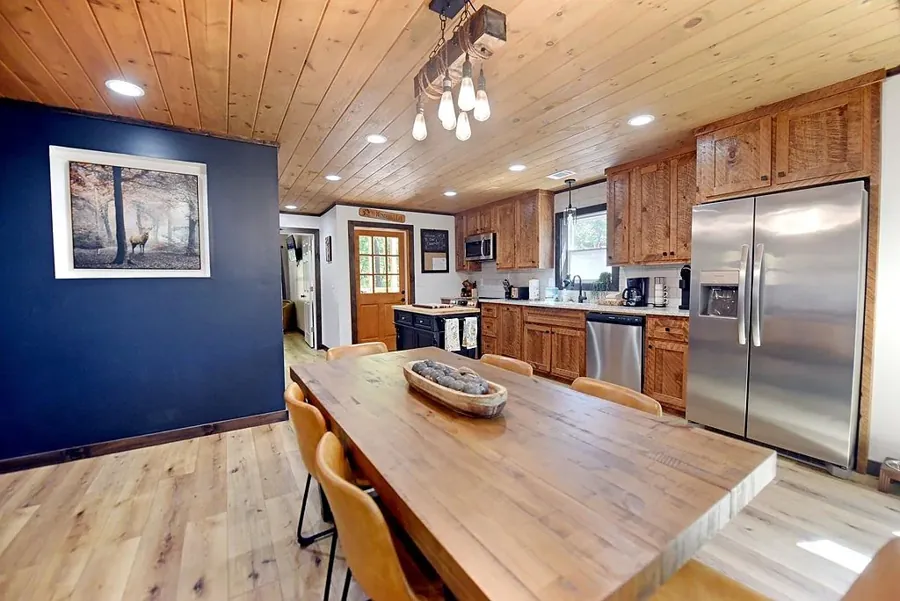
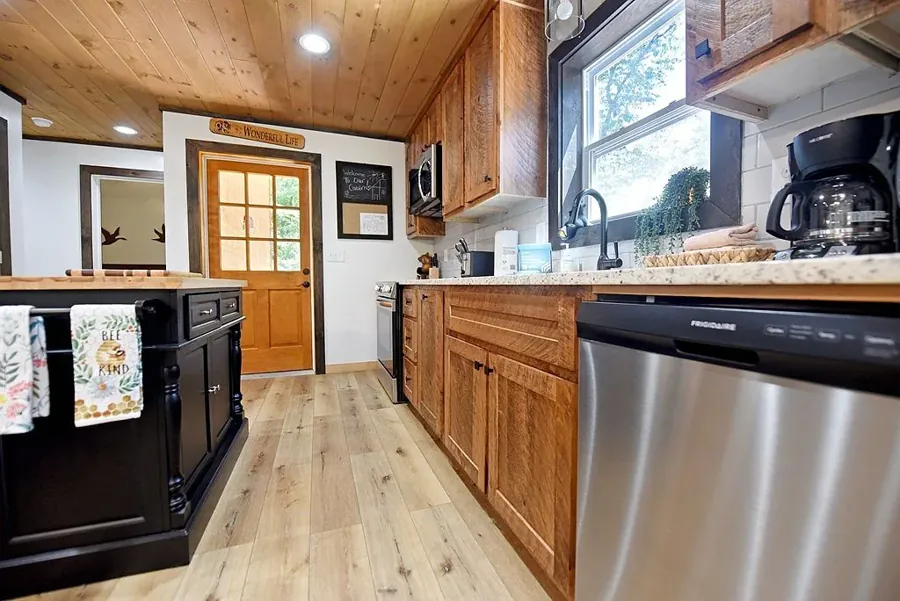
Kitchen and dining
Wood cabinets, a black island with a butcher-block top, a stainless range and refrigerator, and a long dining table with room for the whole group.
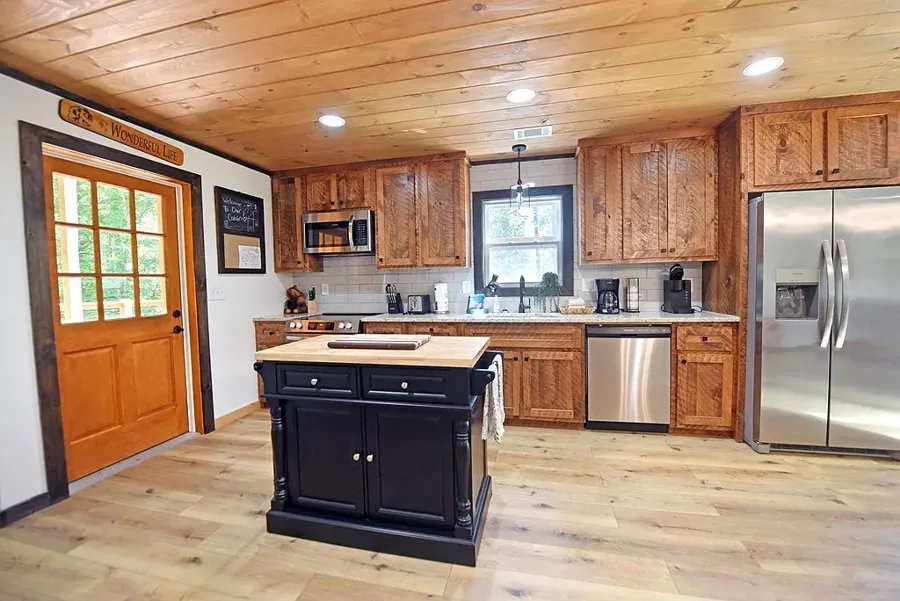
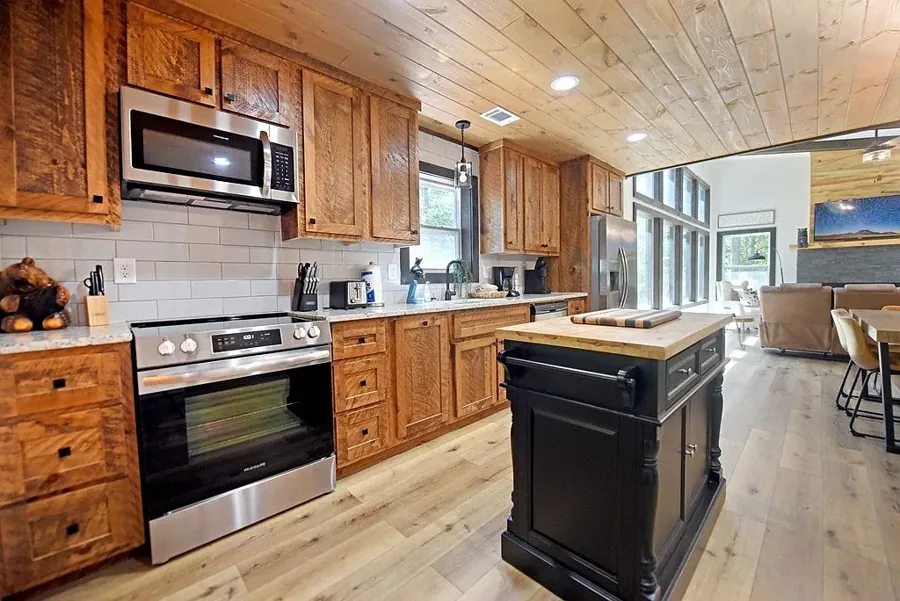
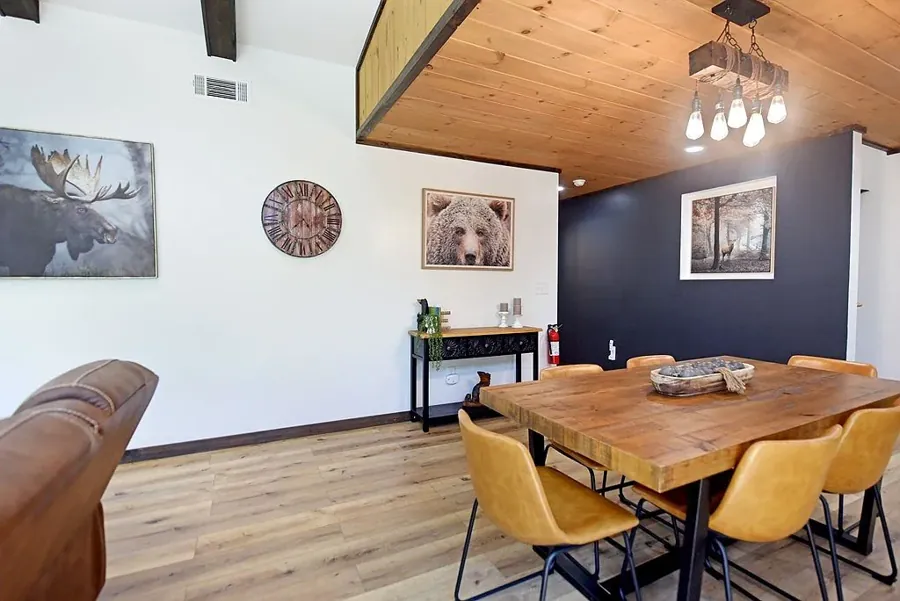
Two floors
Bedrooms
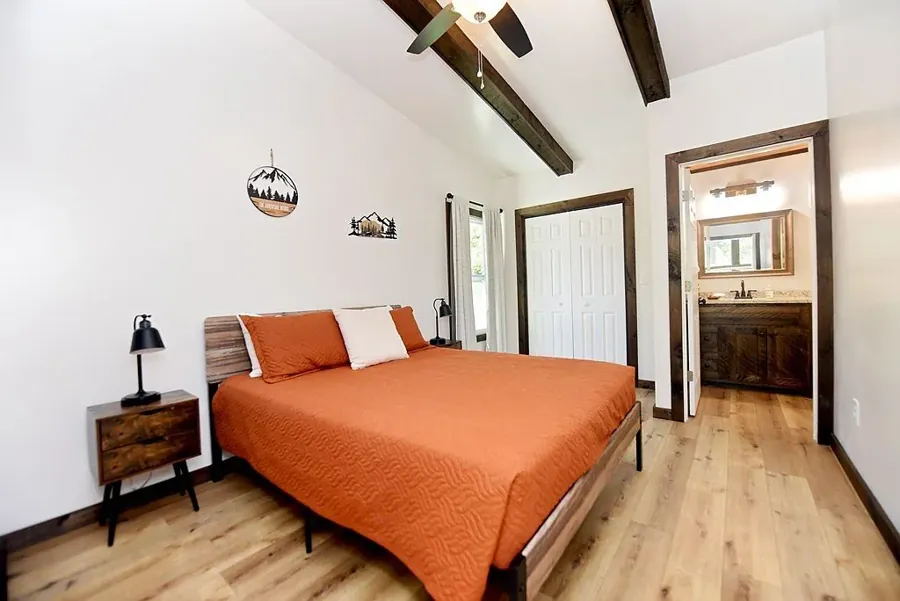
Three bedrooms with wood ceilings and windows onto the trees, and a couch in the living room for the sixth guest.
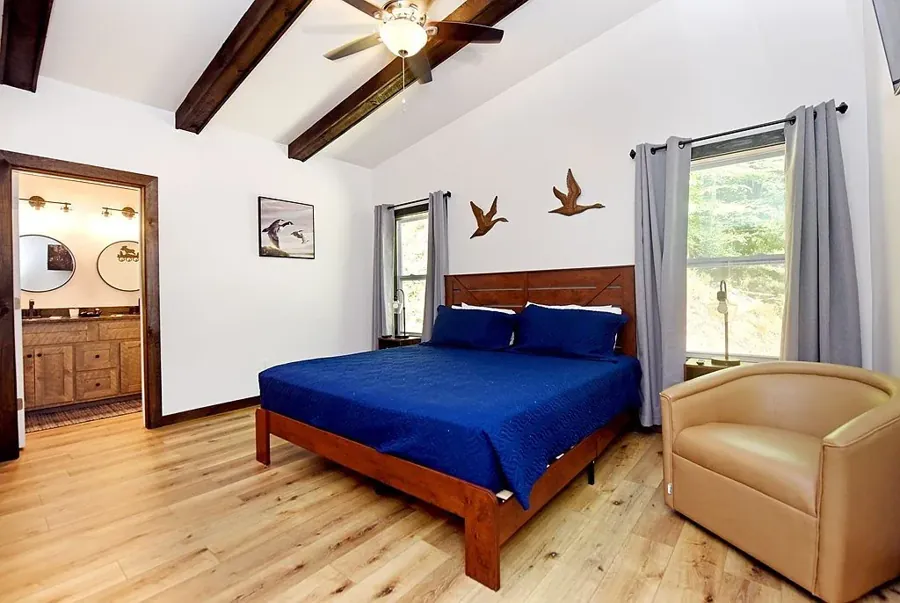
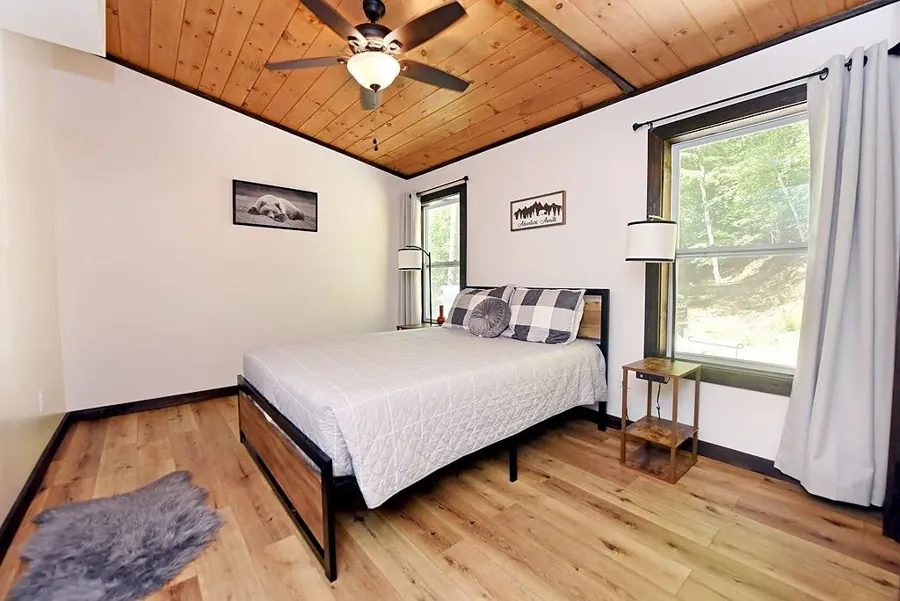
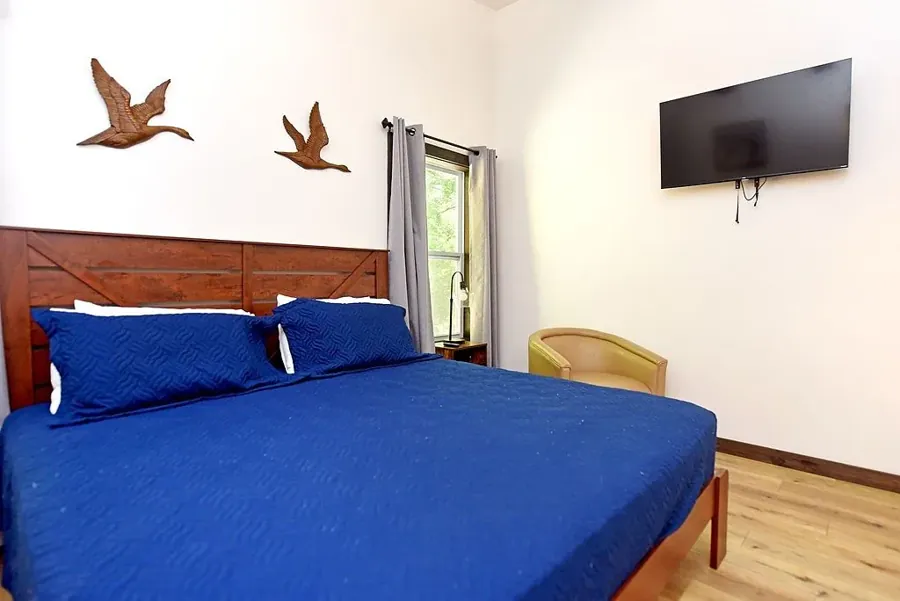
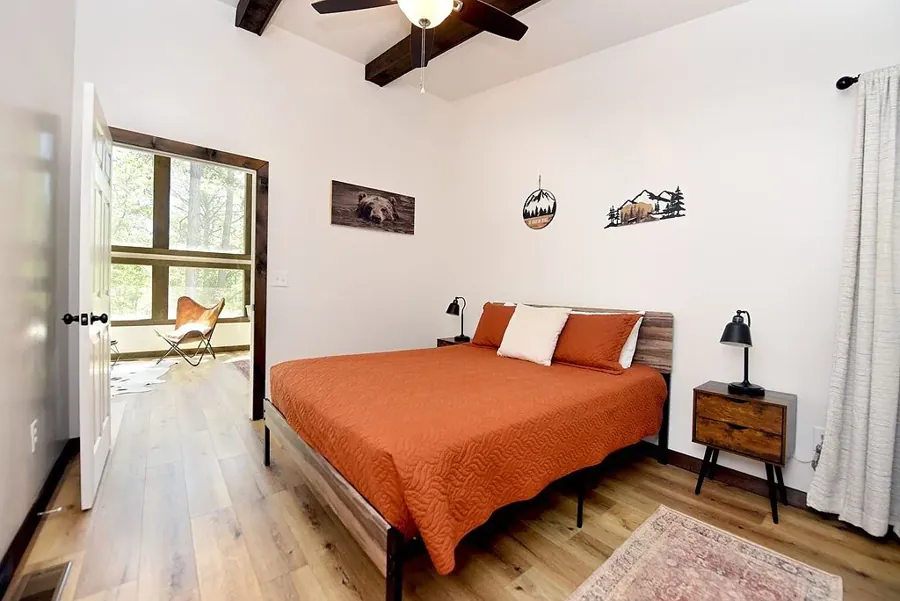
- Bedroom 1King bed
- Bedroom 2Queen bed
- Bedroom 3Queen bed
- Living roomCouch
Sleeps 6 guests. A Smart TV in each bedroom, and bed linens, extra pillows and blankets for everyone.
Three full baths
Bathrooms
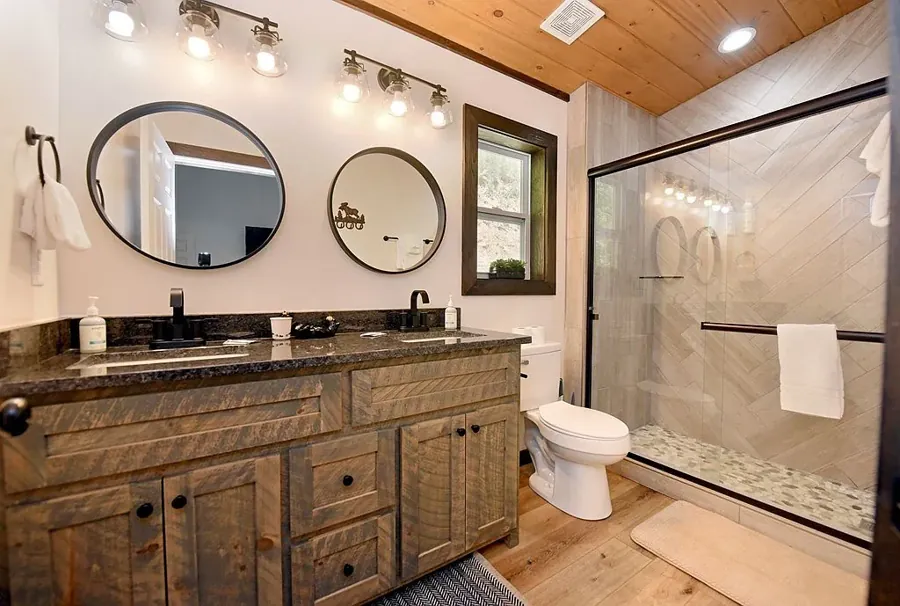
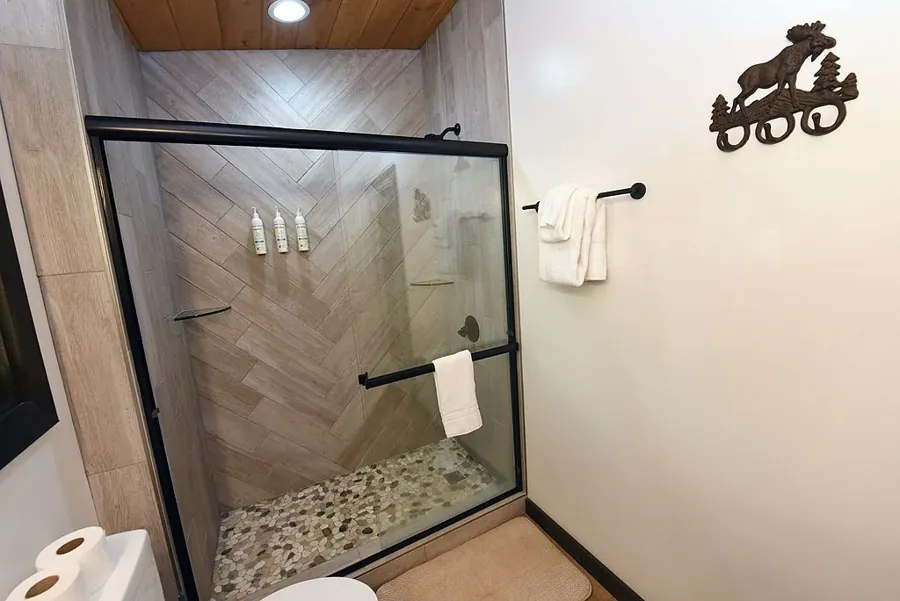
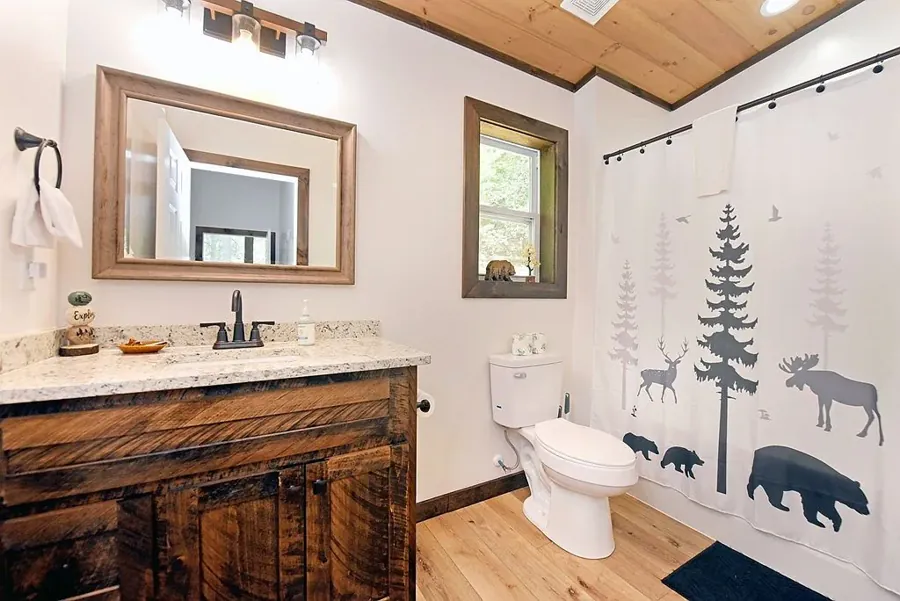
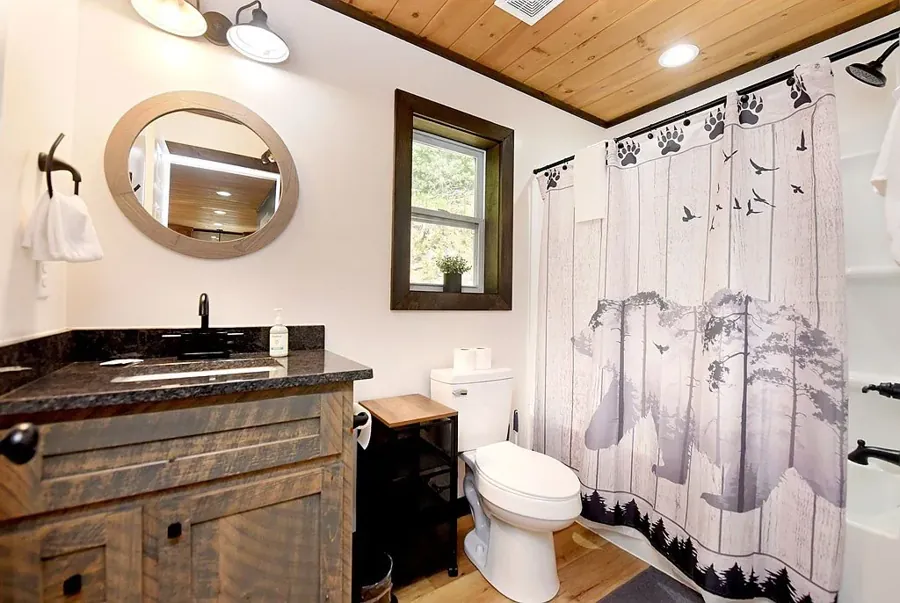
Dark wood vanities with stone tops, tiled walk-in showers, and forest-print shower curtains in two of the baths.
Upstairs
Game room
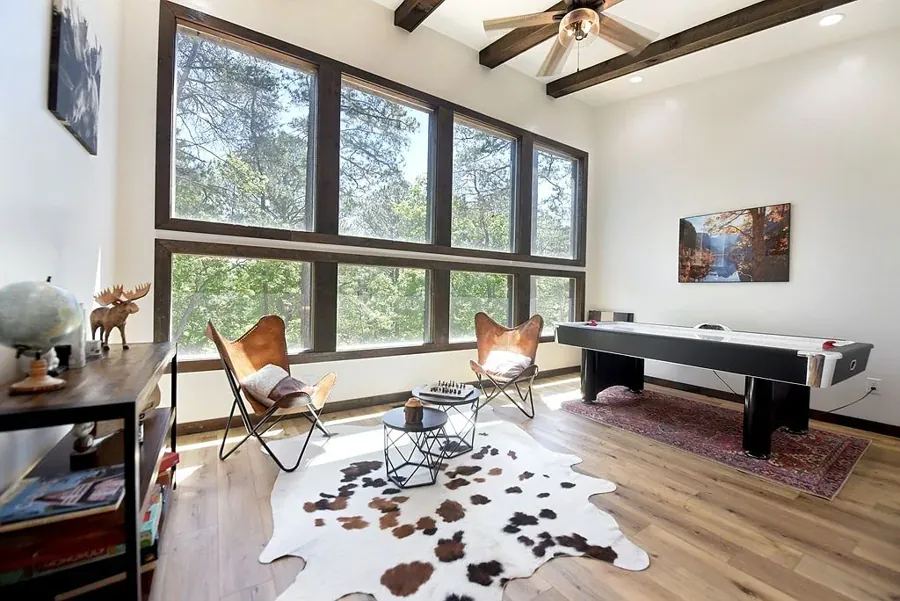
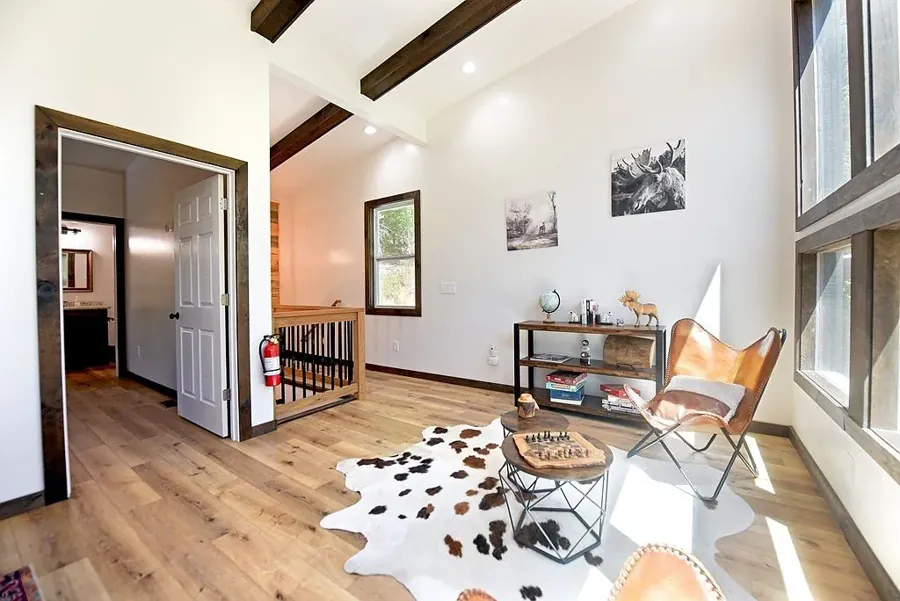
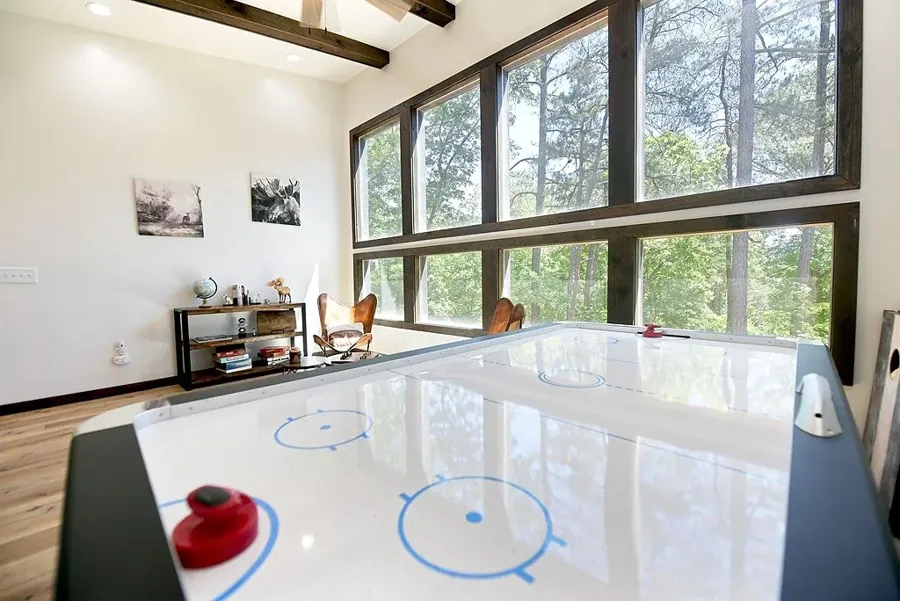
An air hockey table, leather butterfly chairs and a cowhide rug, under a wall of windows. The room the kids, or the competitive adults, will claim.
Outside
Deck and grounds
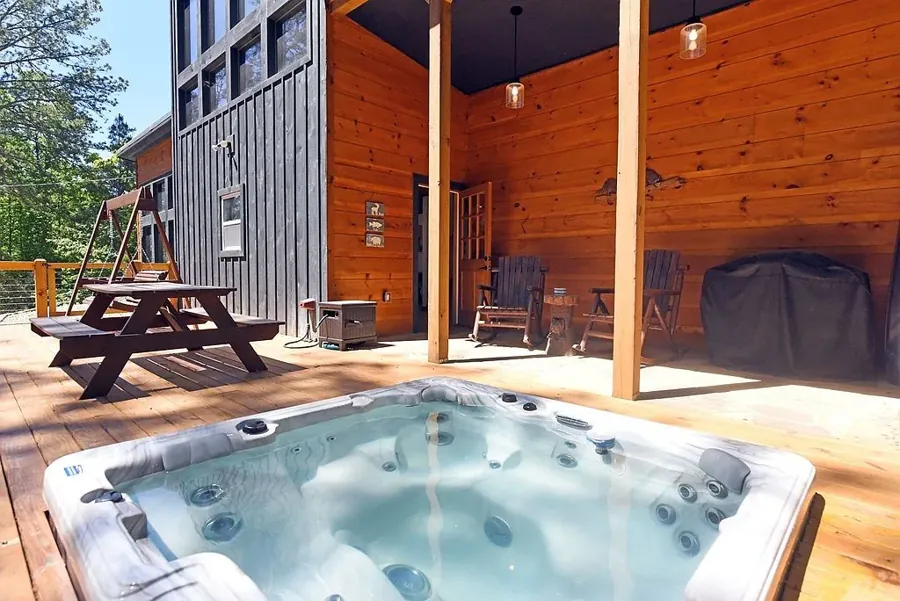
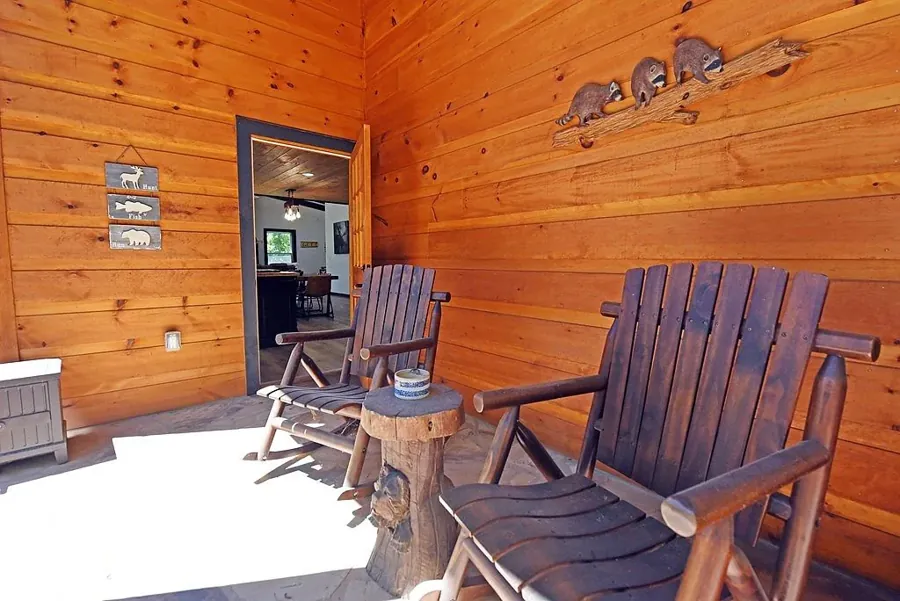
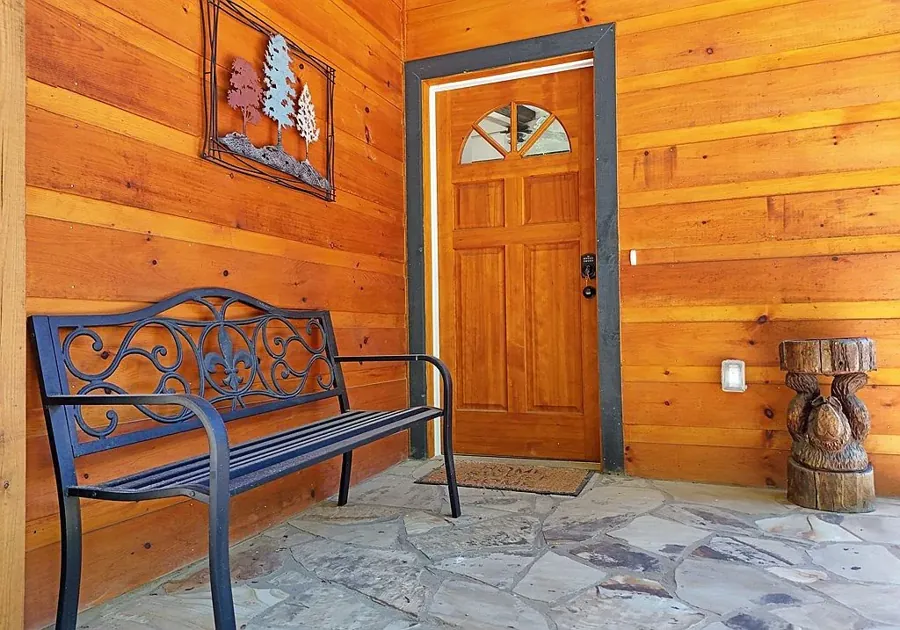
A covered front porch, a deck with a swing and a hot tub, and a stone fire pit below the house. The lot is just over an acre of woods.
What is here
Amenities
A hot tub, fire pit, indoor fireplace, game room, EV charger and a full kitchen, with pets welcome.
Check Availability
Select your dates and start planning your stay.